Save
Ask
Tour
Hide
Share
$2,399,999
4 Days On Site

39024 N BOULDER VIEW Drive
Scottsdale, AZ 85262

For Sale|Single Family Residence|Active
5
Beds
6
Total Baths
5
Full Baths
1
Partial Bath
4,980
SqFt
$482
/SqFt
2009
Built
Subdivision:
CAREFREE HILLS
County:
Maricopa

Due to the health concerns created by Coronavirus we are offering personal 1-1 online video walkthough tours where possible.
Upcoming Open Houses
Due to COVID-19, we recommend you verify Open Houses before attending.
Sun, Oct 25, 11:00 AM - 3:00 PM
39024 N BOULDER VIEW Drive39024 N BOULDER VIEW Drive39024 N BOULDER VIEW Drive39024 N BOULDER VIEW Drive
Save
Ask
Tour
Hide
Share

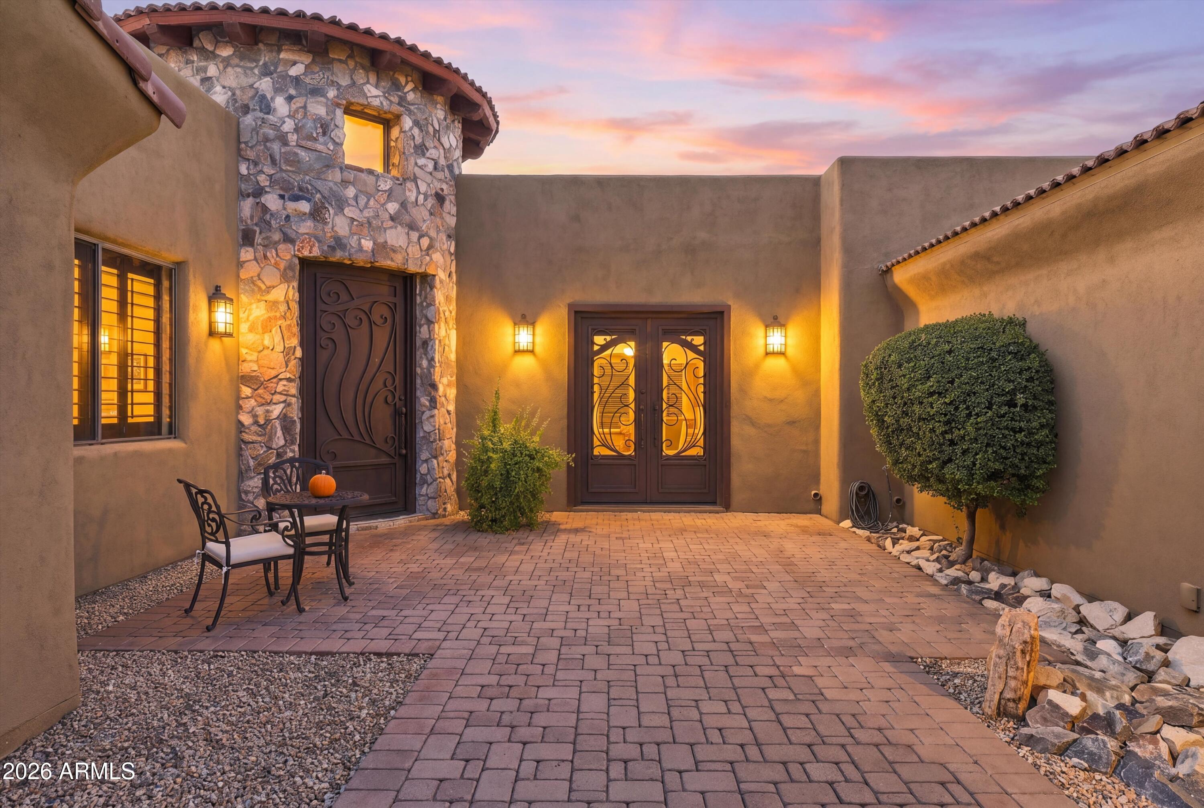
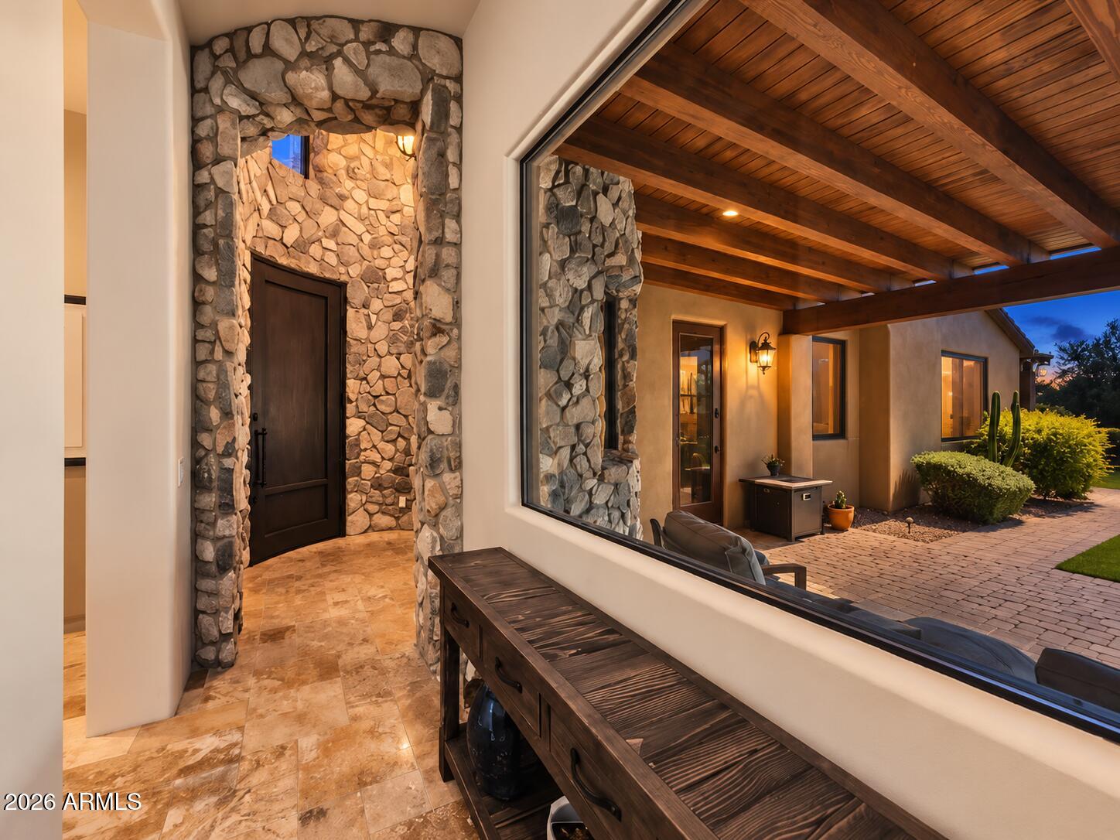
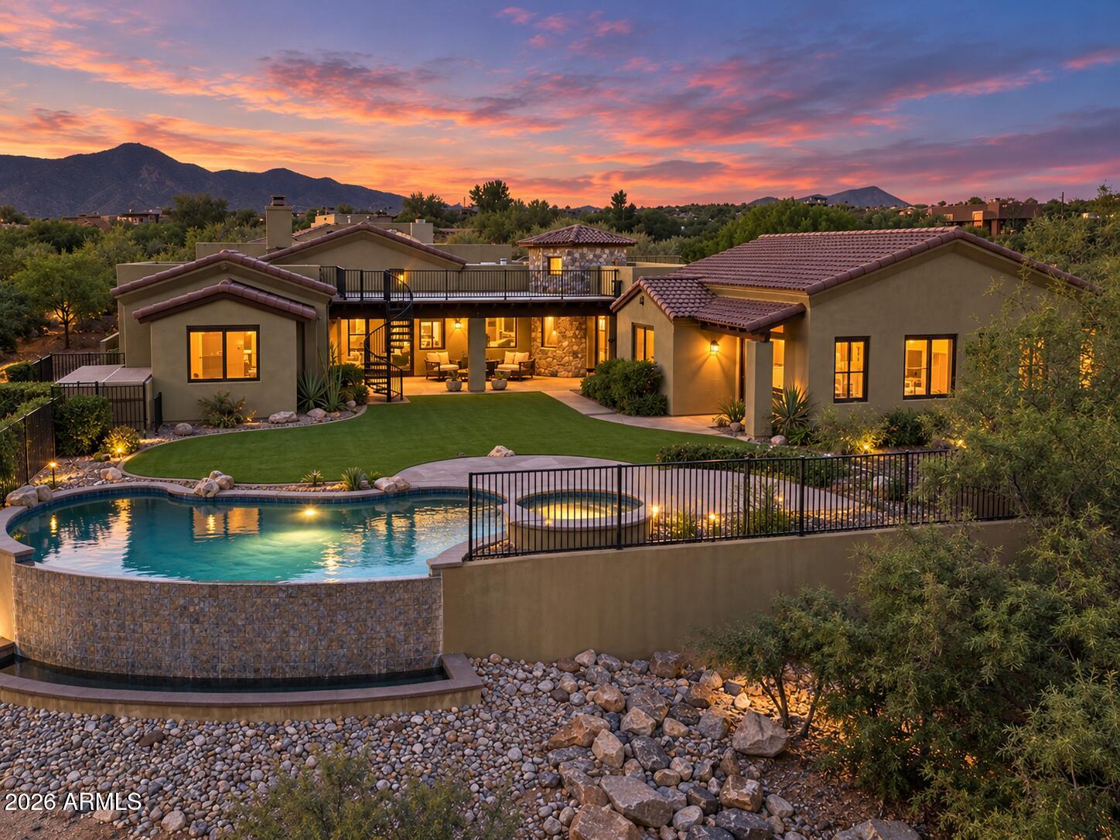
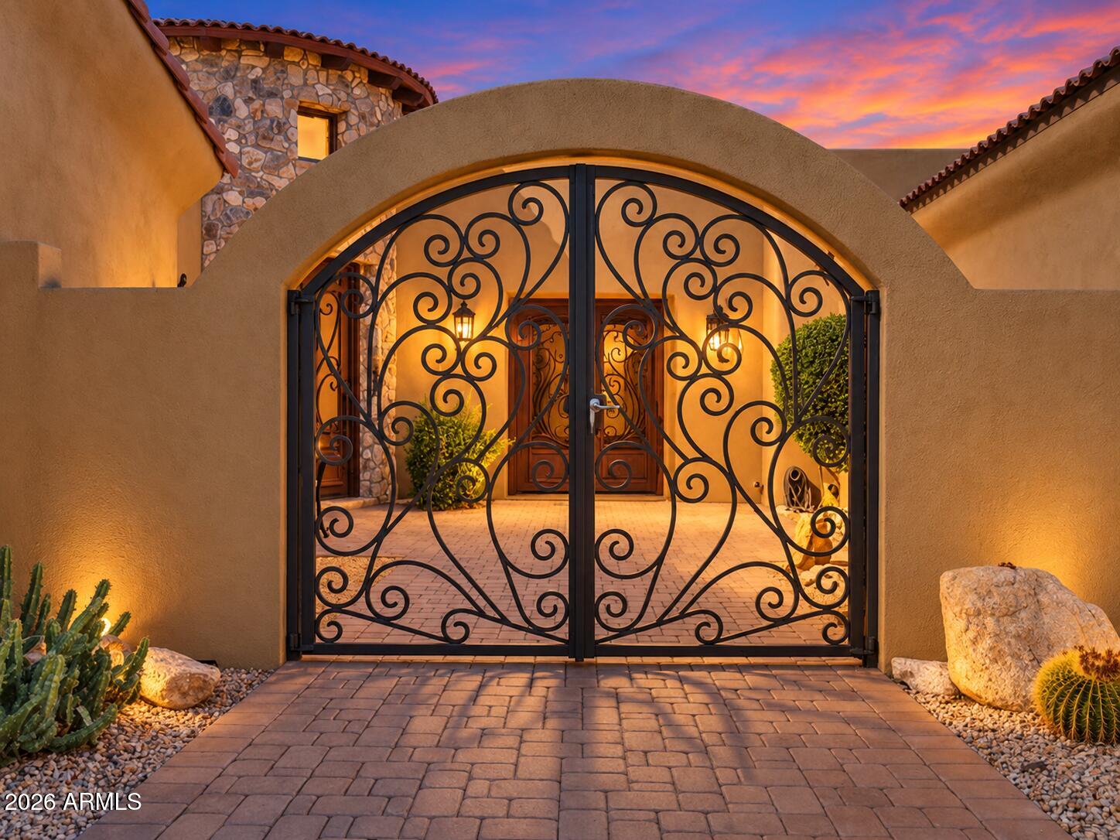
Set on 1 acre with no HOA in North Scottsdale's Carefree Hills, this custom-built, single-level Tuscan estate offers 5 bedrooms, 5.5 baths, 4,980 SF with sweeping mountain and city-light views. Designed for indoor-outdoor living, the resort-style backyard features a heated pool and spa, covered patio, lush lawn and breathtaking Sonoran Desert sunsets. Inside, Versailles-pattern travertine floors, natural stonework, exposed wood beams and custom cabinetry complement a gourmet kitchen featuring Sub-Zero, Wolf and Bosch appliances. oversized granite island. An attached 480sf casita, currently used as an art studio, offers flexible space for guests or creative pursuits. A rare 10-car garage with oversized RV and collector-vehicle space completes this exceptional Scottsdale retreat.

Save
Ask
Tour
Hide
Share
Listing Snapshot
Price 
$2,399,999
Days On Site 
4 Days
Bedrooms 
5
Inside Area (SqFt) 
4,980 sqft
Total Baths 
6
Full Baths 
5
Partial Baths 
1
Lot Size 
1.01 Acres
Year Built 
2009
MLS Number 
7095696
Status 
Active
Property Tax 
$5,527
HOA/Condo/Coop Fees 
N/A
Sq Ft Source 
Assessor
Friends & Family
Recent Activity
7 hours agoListing updated with changes from the MLS
4 days agoStatus changed to Active
5 days agoListing first seen on site
General Features
Acres 
1.01
Cross Street 
Pima and Cave Creek Rd
Disclosures 
Seller Discl AvailAgency Discl Req
Garage 
Yes
Garage Spaces 
12
Land Lease 
No
Levels 
One
Number Of Stories 
1
Parking 
RV Access/ParkingTandemGarage Door OpenerRV GarageDirect Access
Parking Spaces 
4
Property Sub Type 
Single Family Residence
Security 
Security System OwnedFire Sprinkler System
Sewer 
Septic Tank
SqFt Total 
4980
Style 
Santa Barbara/Tuscan
Utilities 
Propane
Water Source 
Public
Interior Features
Appliances 
DishwasherDisposalRefrigeratorGas CooktopMicrowaveWater Softener Owned
Cooling 
Ceiling Fan(s)Central Air
Fireplace 
Yes
Fireplace Features 
Family RoomGas
Fireplaces 
1
Flooring 
CarpetStone
Heating 
Electric
Interior 
Double VanityEat-in KitchenBreakfast BarPantryKitchen IslandGranite CountersHigh Speed InternetSmart HomeHigh Ceilings
Laundry Features 
Washer HookupInside
Spa 
Yes
Window Features 
ScreensDouble Pane Windows
Save
Ask
Tour
Hide
Share
Exterior Features
Construction Details 
StoneStucco
Exterior 
BalconyPrivate Yard
Fencing 
Wrought IronBlock
Lot Features 
Desert FrontDesert BackSprinklers In FrontSprinklers In Rear
Patio And Porch 
Patio
Pool Features 
HeatedOutdoor Pool
Private Pool 
Yes
Roof 
TileFoam
Spa 
Yes
Spa Features 
PrivateHeated
View 
CityCity LightsMountain(s)DesertPanoramic
Waterview 
CityCity LightsMountain(s)DesertPanoramic
Windows/Doors 
ScreensDouble Pane Windows
Community Features
Accessibility Features 
Therapeutic Whirlpool
School District 
Cave Creek Unified District
Township 
6N
Financing Terms Available 
CashConventional
Schools
School District
Cave Creek Unified District
Elementary School
Black Mountain Elementary School
Middle School
Sonoran Trails Middle School
High School
Cactus Shadows High School
Listing courtesy of Jason Mitchell Real Estate.


All information should be verified by the recipient and none is guaranteed as accurate by ARMLS. Copyright 2026 Arizona Regional Multiple Listing Service, Inc. All rights reserved.
Last checked: 2026-10-25 01:30 PM UTC

Neighborhood & Commute
Source: Walkscore
Save
Ask
Tour
Hide
Share