5642 N SCOTTSDALE RoadParadise Valley, AZ 85253
Due to the health concerns created by Coronavirus we are offering personal 1-1 online video walkthough tours where possible.
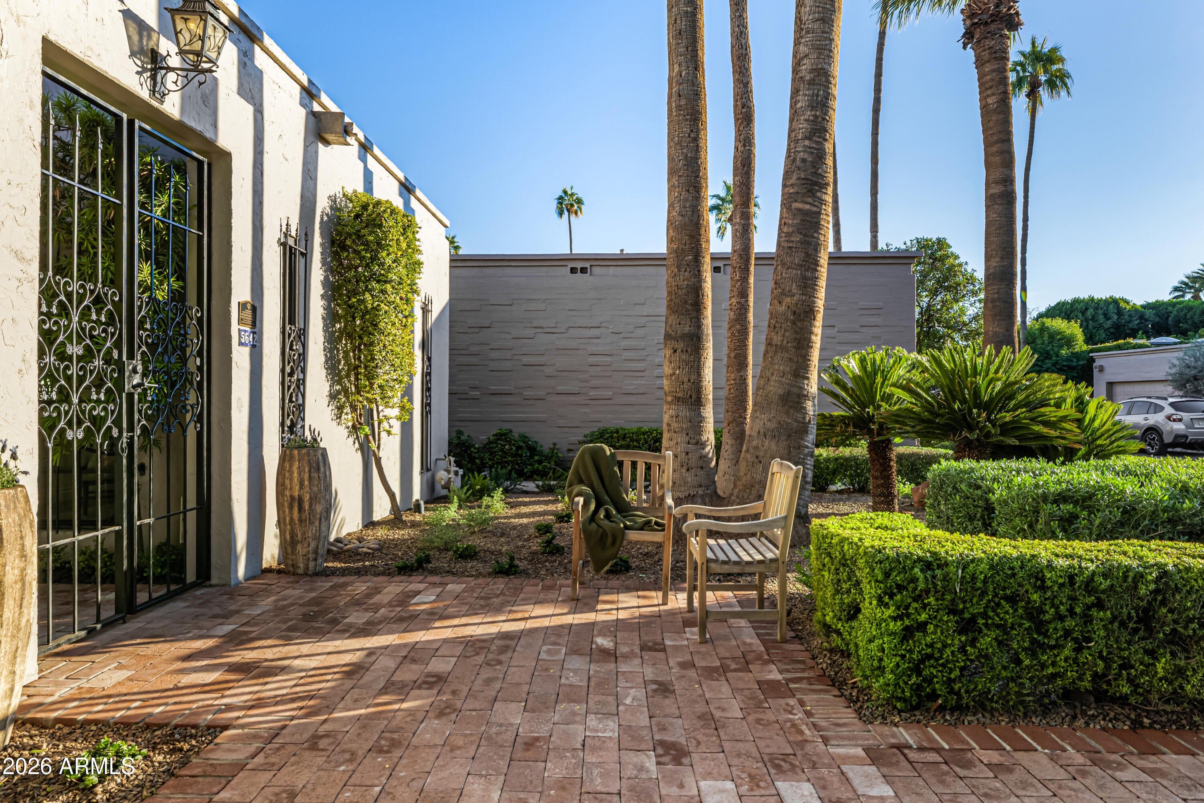
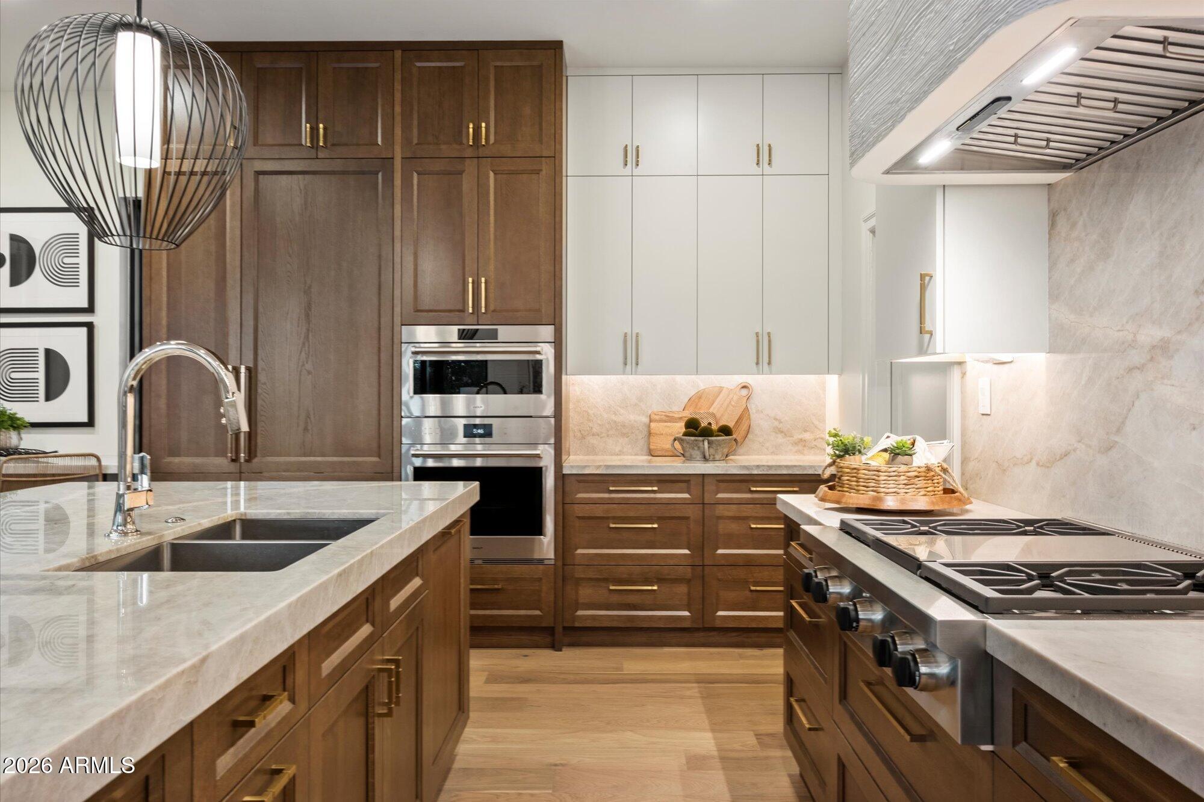
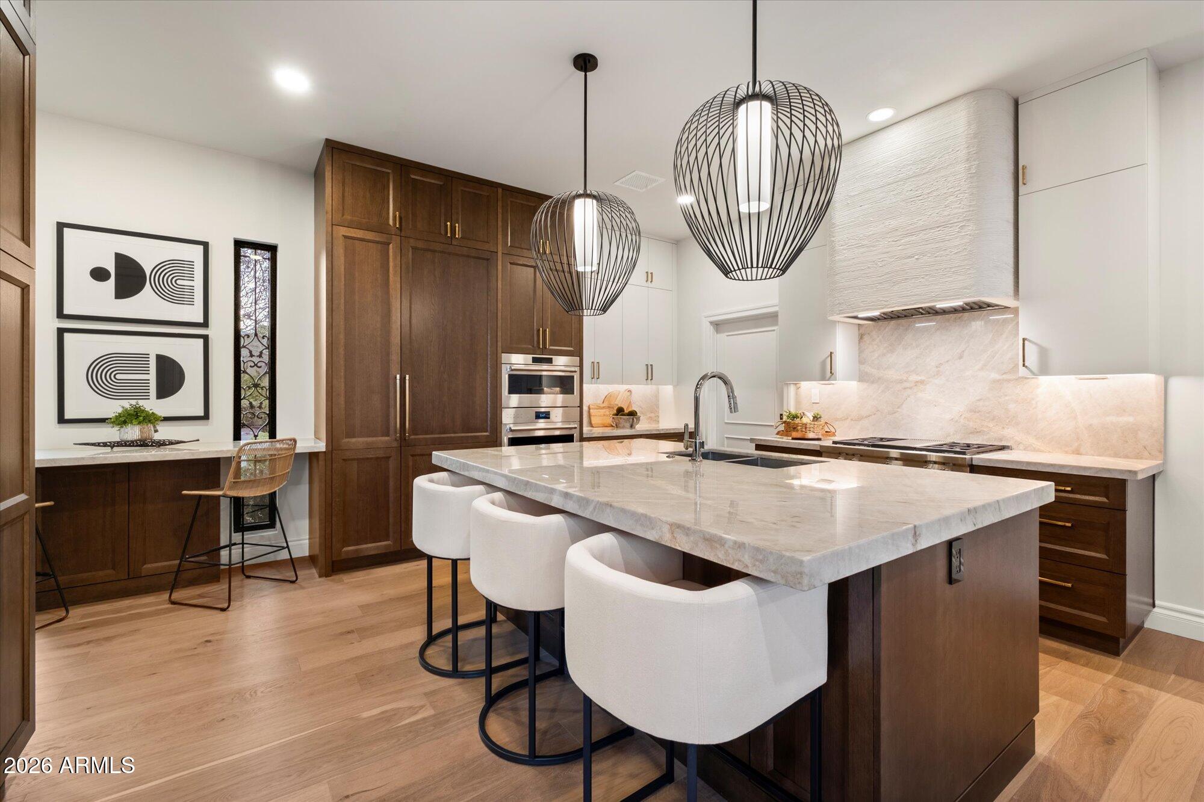
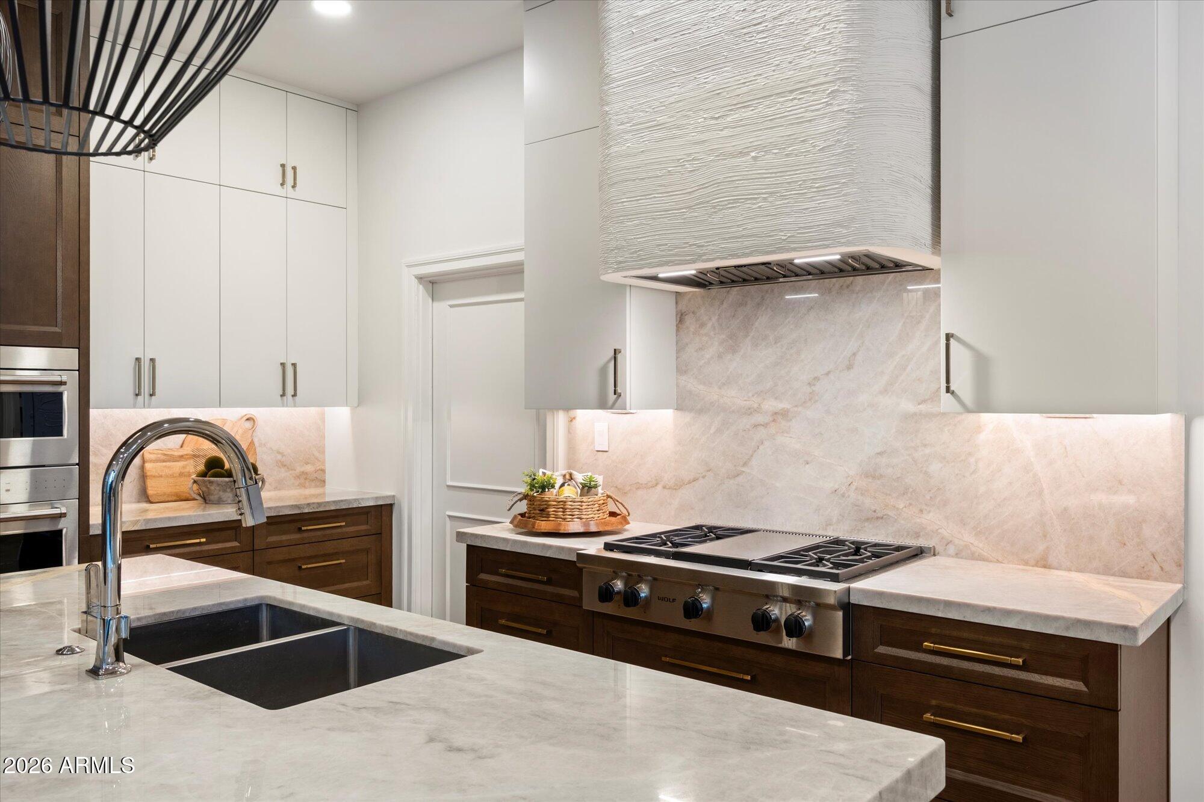
A coveted Paradise Valley setting, an exceptional lifestyle, and a home with a story to tell. Ideally positioned in Scottsdale North, this beautifully reimagined residence offers an enviable connection to the best of the surrounding area, from Scottsdale's celebrated dining and luxury shopping to premier golf courses and the vibrant Scottsdale Arts District. Tucked within an intimate enclave of just 39 residences listed on the National Register of Historic Places, the setting offers a rare blend of architectural heritage, tranquility, and convenient access to everything that makes this part of the Valley so desirable. Thoughtfully renovated in 2025, the single-level home blends the distinctive character of mid-century architecture with the comfort and sophistication of modern living. A coveted Paradise Valley setting, an exceptional lifestyle, and a home with a story to tell. Ideally positioned in Scottsdale North, this beautifully reimagined residence offers an enviable connection to the best of the surrounding area, from Scottsdale's celebrated dining and luxury shopping to premier golf courses and the vibrant Scottsdale Arts District. Tucked within an intimate enclave of just 39 residences listed on the National Register of Historic Places, the setting offers a rare blend of architectural heritage, tranquility, and convenient access to everything that makes this part of the Valley so desirable. Soaring 10-foot ceilings, raked plaster walls, original architectural details, and handcrafted ironwork preserve its unique heritage, while white oak flooring and beautifully curated finishes create a warm, contemporary aesthetic. The reimagined kitchen, anchored by a generous Taj Mahal quartzite island, custom rift oak cabinetry, Sub-Zero refrigeration, and Wolf appliances, provides a natural gathering place for everyday living and effortless entertaining. Three beautifully remodeled bathrooms, new high-performance architectural windows, and an accordion-style folding door that opens to a private patio further enhance the home's inviting indoor-outdoor connection, perfectly suited to Arizona living. Significant improvements include two new tankless water heaters, two new HVAC units, and a 2021 roof with a transferable 10-year warranty. All renovation work was permitted and completed by licensed professionals. A rare opportunity to enjoy the best of Scottsdale and Paradise Valley living in a thoughtfully updated home where historic character, modern comfort, and an exceptional location come together. Ideal for those seeking a refined, low-maintenance lifestyle with the freedom to enjoy all that Scottsdale and Paradise Valley have to offer.
| 17 hours ago | Listing updated with changes from the MLS | |
| yesterday | Status changed to Active | |
| 2 days ago | Listing first seen on site |

All information should be verified by the recipient and none is guaranteed as accurate by ARMLS. Copyright 2026 Arizona Regional Multiple Listing Service, Inc. All rights reserved.
Last checked: 2026-11-14 01:38 AM UTC