Save
Ask
Tour
Hide
Share
$2,150,000
10 Days On Site

8219 E RANCHO VISTA Drive
Scottsdale, AZ 85251

For Sale|Single Family Residence|Active
4
Beds
5
Total Baths
4
Full Baths
1
Partial Bath
3,250
SqFt
$662
/SqFt
2023
Built
Subdivision:
SCOTTSDALE COUNTRY ACRES 2
County:
Maricopa

Due to the health concerns created by Coronavirus we are offering personal 1-1 online video walkthough tours where possible.
8219 E RANCHO VISTA Drive8219 E RANCHO VISTA Drive8219 E RANCHO VISTA Drive8219 E RANCHO VISTA Drive
Save
Ask
Tour
Hide
Share

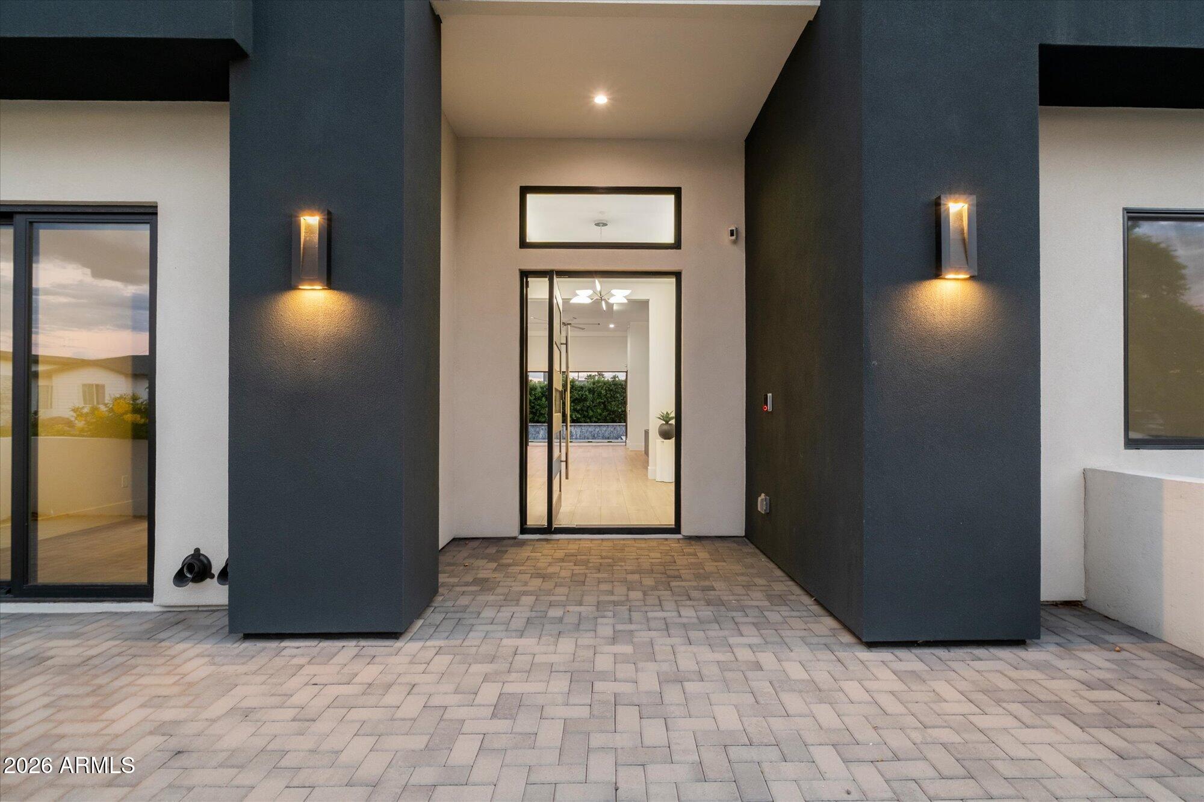
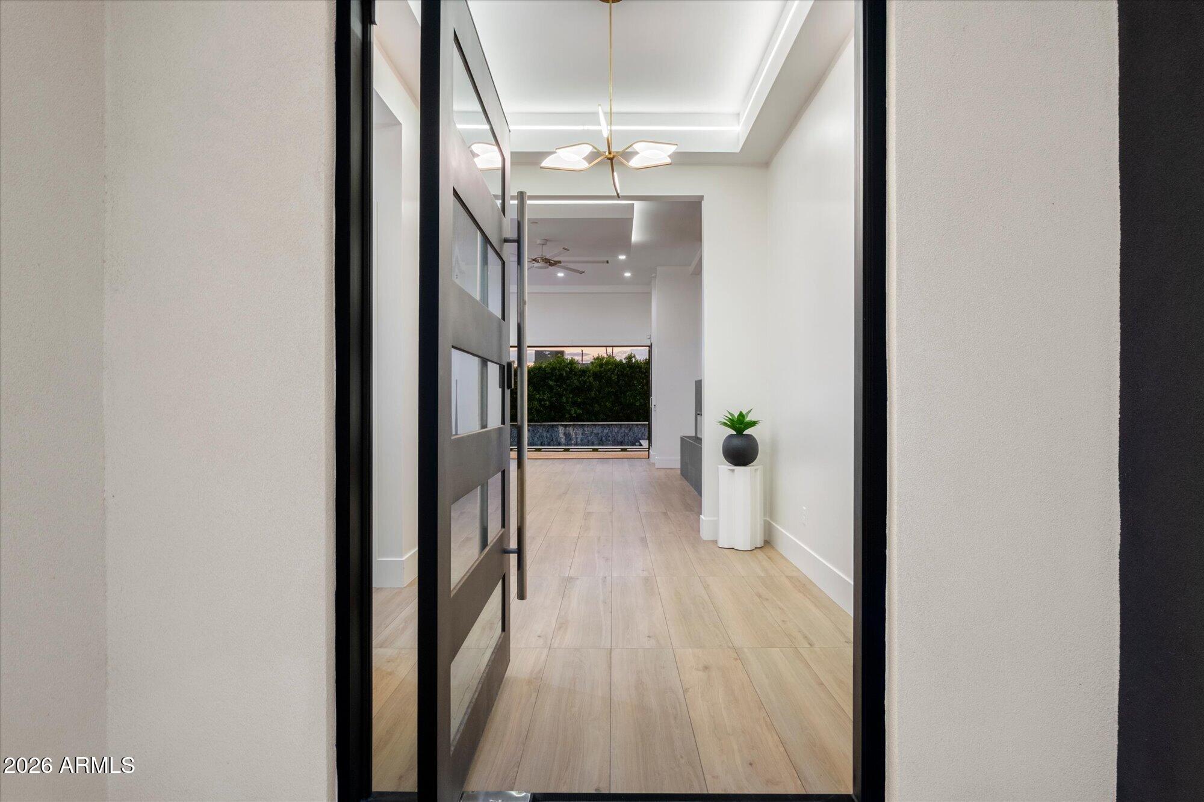
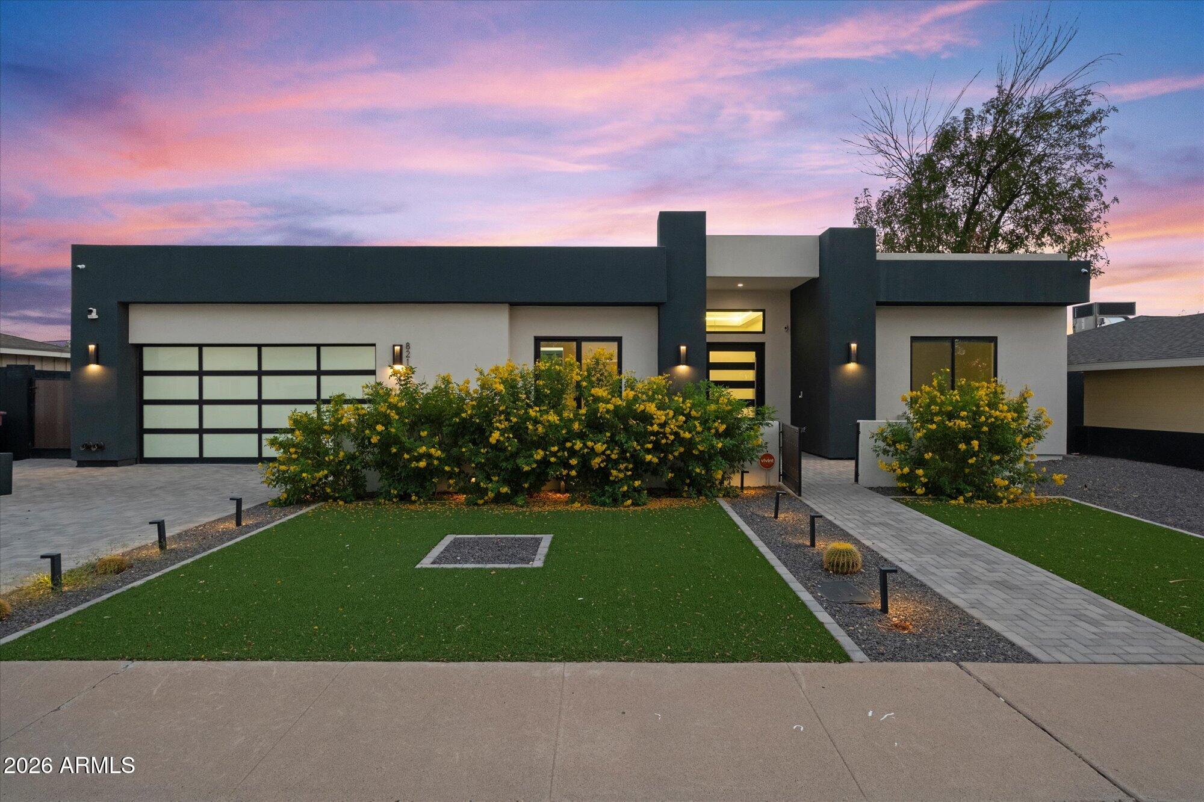
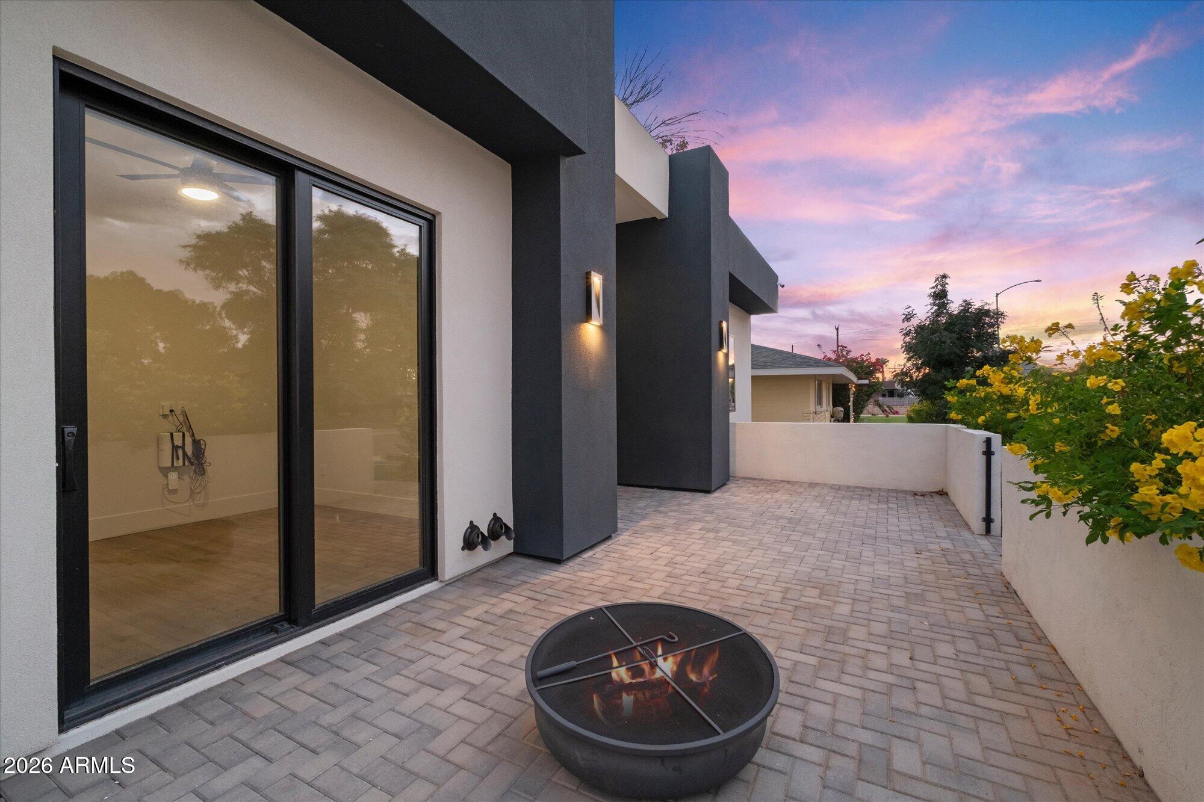
Experience exceptional luxury in this breathtaking 4-bedroom, 4.5-bathroom custom residence offering 3,250 square feet of sophisticated living in the heart of Old Town Scottsdale. Blending striking contemporary architecture with exquisite interior design, this home showcases designer lighting, custom LED accents, European-style cabinetry, premium flooring, and elegant quartz finishes throughout. The expansive chef's kitchen features top-of-the-line appliances and flows seamlessly into the sophisticated living and dining areas. Oversized sliding glass doors create effortless indoor-outdoor living, opening to a beautifully designed backyard featuring a brand-new pool with Baja shelf, a high-performance misting system, and stunning Camelback Mountain views. The luxurious primary suite offers a spa-inspired bathroom with exceptional finishes, while generously sized secondary bedrooms feature walk-in closets and beautifully appointed ensuite bathrooms. A second primary suite provides added comfort and flexibility for guests or multigenerational living. The property comes with 6 cameras placed strategically around the house. Cameras are electrically wired and wifi connected. 4 bedroom with an office sufficient for a 5th bedroom. A remarkable combination of modern elegance, thoughtful design, and resort-style living in one of Scottsdale's most desirable locations.

Save
Ask
Tour
Hide
Share
Listing Snapshot
Price 
$2,150,000
Days On Site 
10 Days
Bedrooms 
4
Inside Area (SqFt) 
3,250 sqft
Total Baths 
5
Full Baths 
4
Partial Baths 
1
Lot Size 
0.2 Acres
Year Built 
2023
MLS Number 
7093529
Status 
Active
Property Tax 
$5,027
HOA/Condo/Coop Fees 
N/A
Sq Ft Source 
Assessor
Friends & Family
Recent Activity
4 days agoListing updated with changes from the MLS
a week agoStatus changed to Active
2 weeks agoListing first seen on site
General Features
Acres 
0.2
Cross Street 
Chaparral Rd and Hayden Rd
Disclosures 
Seller Discl Avail
Garage 
Yes
Garage Spaces 
2
Land Lease 
No
Levels 
One
Number Of Stories 
1
Parking Spaces 
2
Property Sub Type 
Single Family Residence
Sewer 
Public Sewer
SqFt Total 
3250
Water Source 
Public
Interior Features
Appliances 
DishwasherDisposalRefrigeratorGas CooktopMicrowaveGas RangeElectric Oven
Cooling 
Central AirENERGY STAR Qualified Equipment
Fireplace 
Yes
Fireplace Features 
Living Room
Fireplaces 
1
Flooring 
StoneTile
Heating 
ElectricENERGY STAR Qualified Equipment
Interior 
Double VanityBidetEat-in KitchenBreakfast BarKitchen IslandMaster Downstairs
Laundry Features 
Washer Hookup
Window Features 
ENERGY STAR Qualified Windows
Save
Ask
Tour
Hide
Share
Exterior Features
Construction Details 
StoneSpray Foam InsulationStucco
Exterior 
Misting System
Fencing 
Block
Patio And Porch 
Patio
Pool Features 
Outdoor Pool
Private Pool 
Yes
Roof 
Built-Up
Spa Features 
None
Windows/Doors 
ENERGY STAR Qualified Windows
Community Features
School District 
Scottsdale Unified District
Township 
2N
Financing Terms Available 
CashConventional
Schools
School District
Scottsdale Unified District
Elementary School
Navajo Elementary School
Middle School
Mohave Middle School
High School
Saguaro High School
Listing courtesy of Apex Residential.


All information should be verified by the recipient and none is guaranteed as accurate by ARMLS. Copyright 2026 Arizona Regional Multiple Listing Service, Inc. All rights reserved.
Last checked: 2026-10-23 11:58 AM UTC

Neighborhood & Commute
Source: Walkscore
Save
Ask
Tour
Hide
Share