Save
Ask
Tour
Hide
Share
$1,050,000
3 Days On Site

3064 E HUBER Street
Mesa, AZ 85213

For Sale|Single Family Residence|Active
5
Beds
4
Total Baths
3
Full Baths
1
Partial Bath
4,173
SqFt
$252
/SqFt
1999
Built
Subdivision:
MESA NORTHGROVE
County:
Maricopa

Due to the health concerns created by Coronavirus we are offering personal 1-1 online video walkthough tours where possible.
Upcoming Open Houses
Due to COVID-19, we recommend you verify Open Houses before attending.
Sat, Sep 26, 11:00 AM - 2:00 PM
3064 E HUBER Street3064 E HUBER Street3064 E HUBER Street3064 E HUBER Street
Save
Ask
Tour
Hide
Share

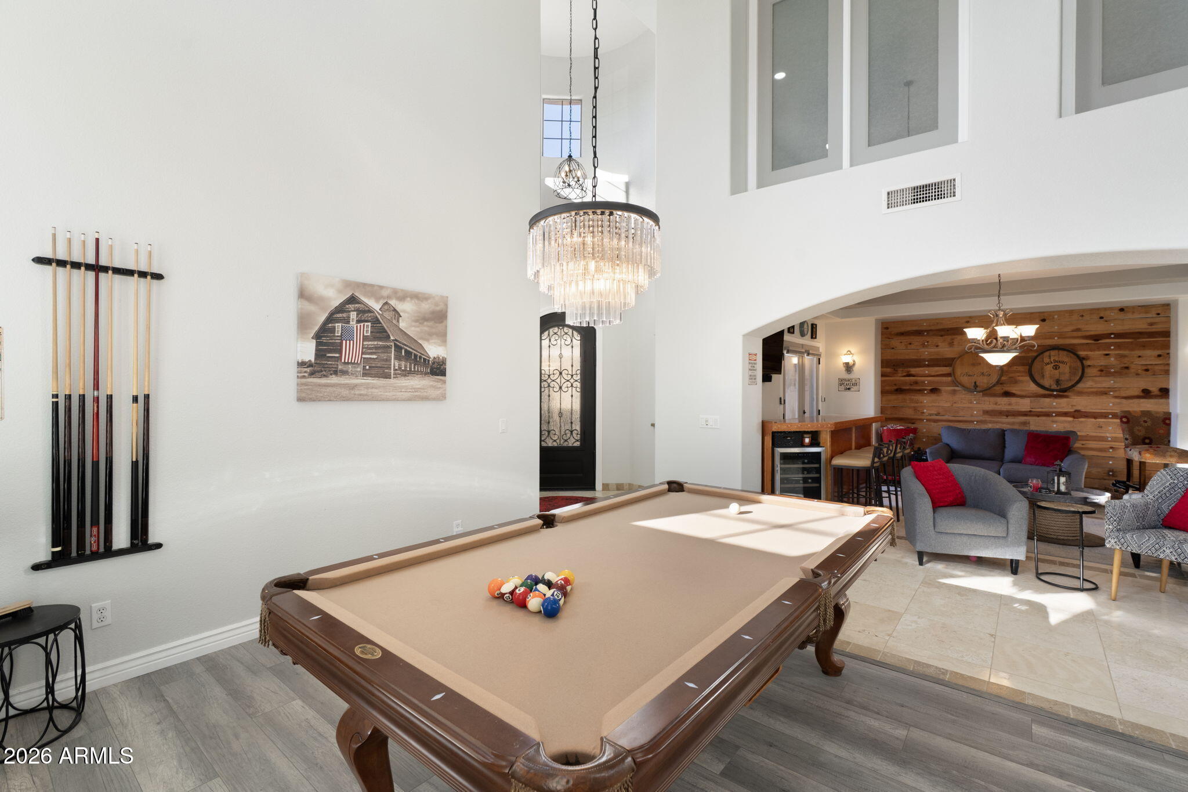
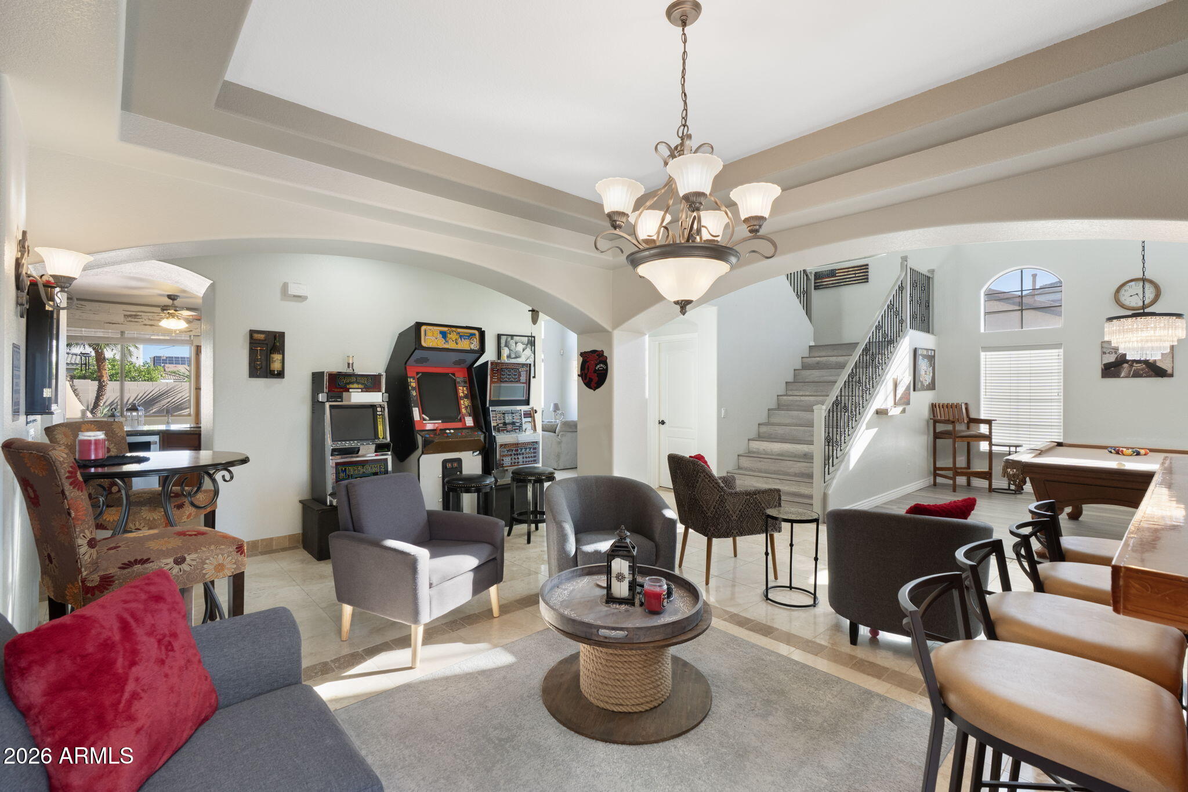
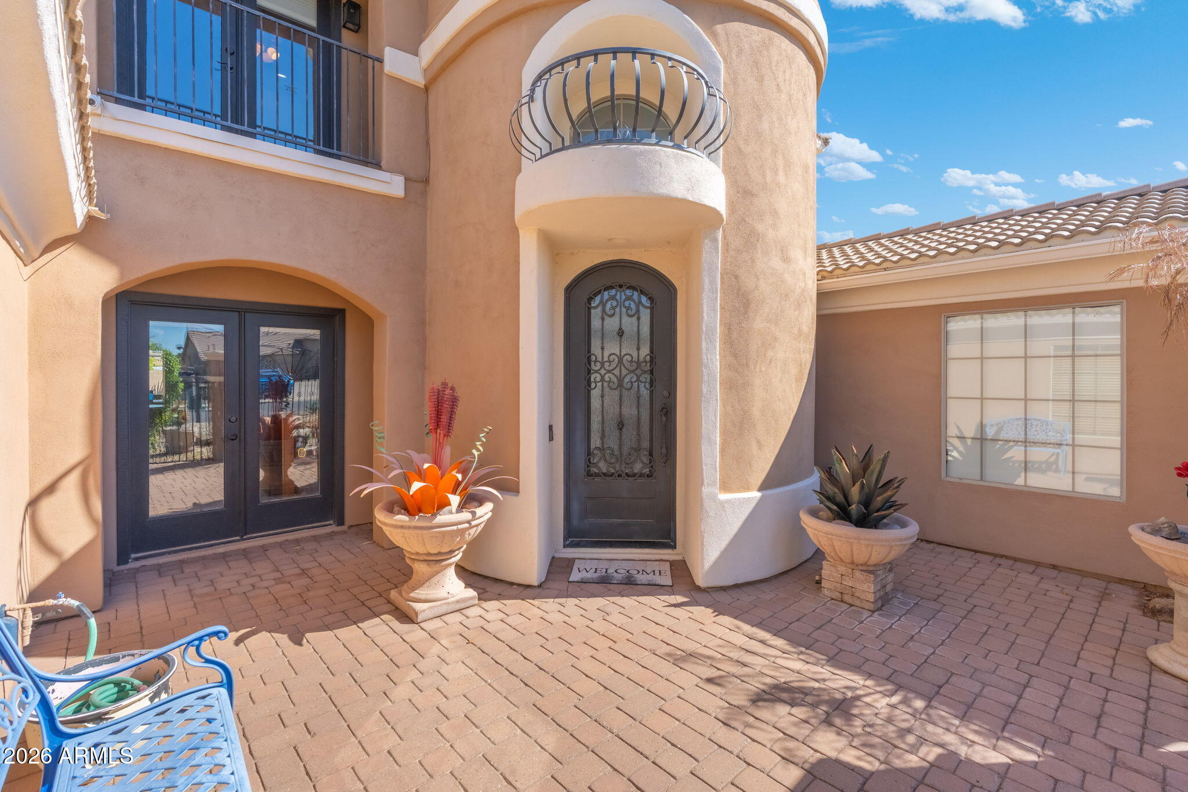
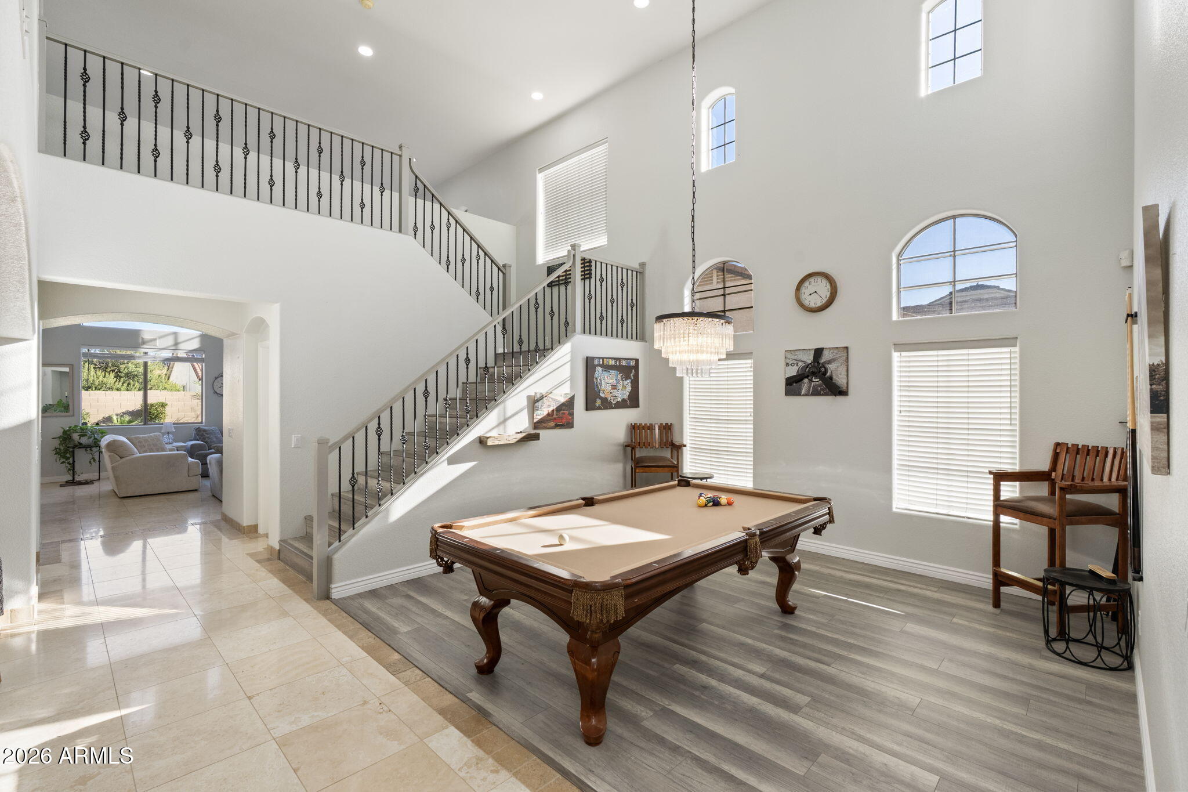
Stunning 5 bed/3.5 bath home in the popular Kensington Groves community! With 3 separate garages, including 2 car garage, a single car garage, and a 30' pull-through utility/RV garage with 8ft doors, a sparkling pool with travertine water feature, and a downstairs primary bedroom, this home is waiting for you! From the iron entry door you have extra tall ceilings throughout the entryway and living room, travertine tiled floors, warm maple kitchen cabinets, stainless steel appliances, and a massive granite island. Relax in the downstairs primary bedroom overlooking your backyard oasis or have a soak in the tub in the extra large attached bathroom. Upstairs you'll find 4 more bedrooms and 2 more attached baths. Ideally situated right next to the Kensington Groves park, this home won't last!

Save
Ask
Tour
Hide
Share
Listing Snapshot
Price 
$1,050,000
Days On Site 
3 Days
Bedrooms 
5
Inside Area (SqFt) 
4,173 sqft
Total Baths 
4
Full Baths 
3
Partial Baths 
1
Lot Size 
0.32 Acres
Year Built 
1999
MLS® Number 
7083309
Status 
Active
Property Tax 
$3,882
HOA/Condo/Coop Fees 
$155.97 monthly
Sq Ft Source 
Assessor
Friends & Family
Recent Activity
7 hours agoListing updated with changes from the MLS®
2 days agoStatus changed to Active
3 days agoListing first seen on site
General Features
Acres 
0.32
Attached Garage 
Yes
Cross Street 
Brown and Val Vista
Disclosures 
Seller Discl Avail
Foundation 
Slab
Garage 
Yes
Garage Spaces 
5
Land Lease 
No
Levels 
Two
Number Of Stories 
2
Parking 
RV GatedDetachedGarage Door OpenerDirect Access
Parking Spaces 
4
Property Sub Type 
Single Family Residence
Sewer 
Public Sewer
Water Source 
Public
Interior Features
Appliances 
DishwasherDisposalElectric CooktopMicrowaveBuilt-In Electric Oven
Cooling 
Ceiling Fan(s)Central Air
Fireplace 
Yes
Fireplace Features 
Outside
Flooring 
CarpetVinylStoneTile
Heating 
Natural Gas
Interior 
Double VanityEat-in KitchenPantryKitchen IslandGranite CountersHigh Speed InternetMaster DownstairsVaulted Ceiling(s)
Laundry Features 
Inside
Window Features 
Double Pane Windows
Save
Ask
Tour
Hide
Share
Exterior Features
Construction Details 
StoneStucco
Fencing 
Block
Lot Features 
Corner Lot
Patio And Porch 
Patio
Pool Features 
Outdoor Pool
Private Pool 
Yes
Roof 
Tile
Spa Features 
None
Windows/Doors 
Double Pane Windows
Community Features
Association Fee 
$467.91
Association Fee Frequency 
Quarterly
Community Features 
PlaygroundSidewalks
School District 
Mesa Unified District
Township 
1N
Financing Terms Available 
CashConventional1031 Exchange
Schools
School District
Mesa Unified District
Elementary School
Hale Elementary School
Middle School
Stapley Junior High School
High School
Mountain View High School
Listing courtesy of My Home Group Real Estate.


All information should be verified by the recipient and none is guaranteed as accurate by ARMLS. Copyright 2026 Arizona Regional Multiple Listing Service, Inc. All rights reserved.
Last checked: 2026-09-25 04:43 AM UTC

Neighborhood & Commute
Source: Walkscore
Save
Ask
Tour
Hide
Share