4510 E CALLE REDONDA --Phoenix, AZ 85018
Due to the health concerns created by Coronavirus we are offering personal 1-1 online video walkthough tours where possible.
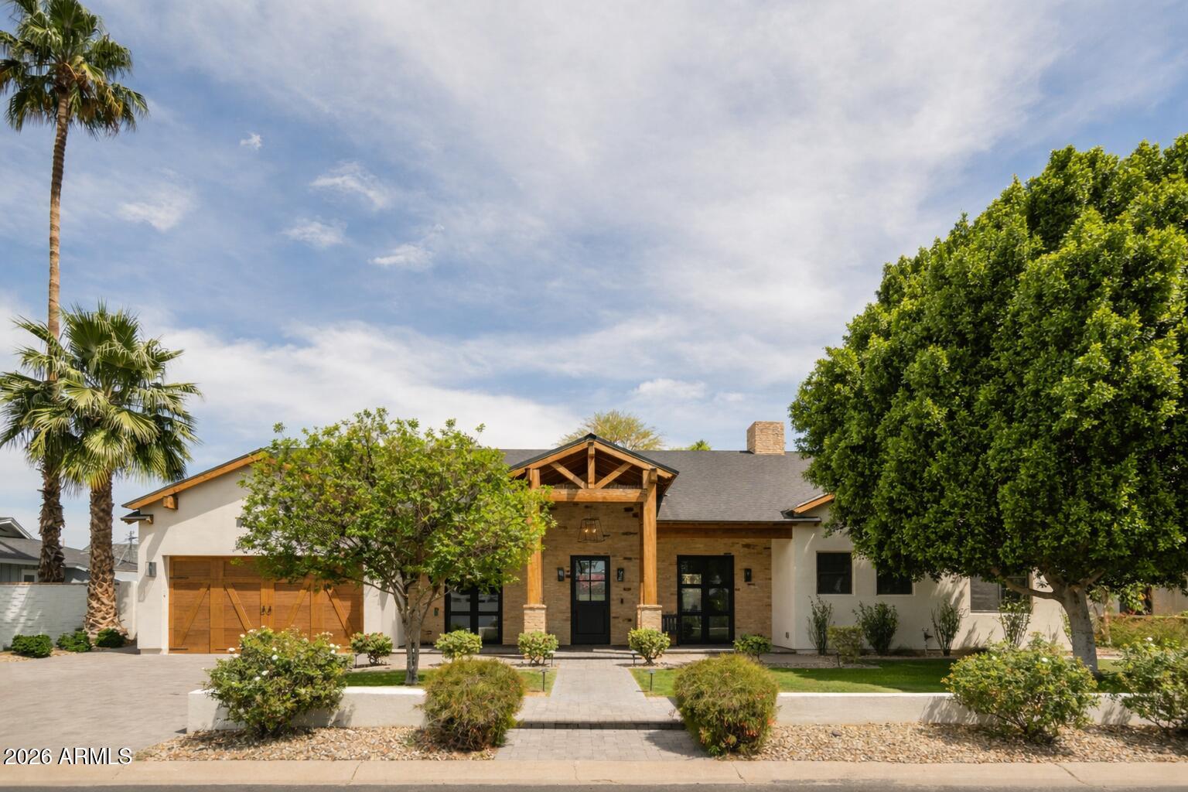
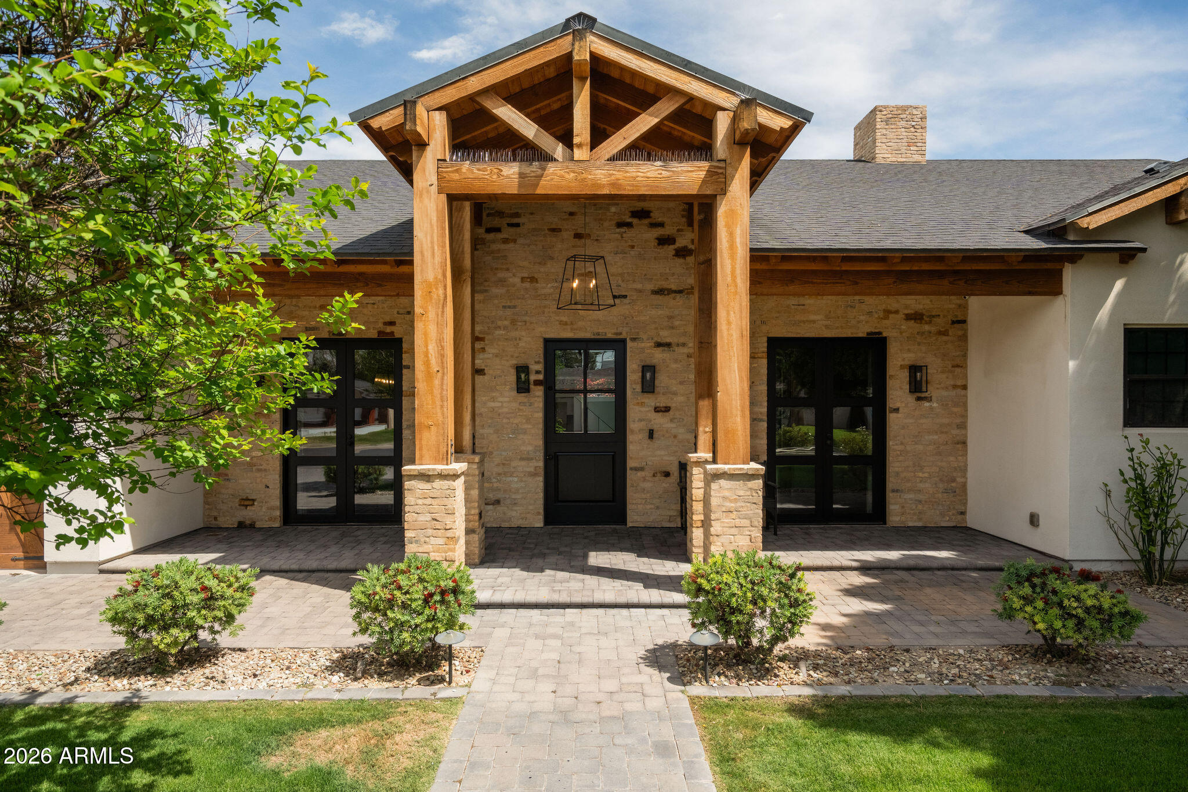
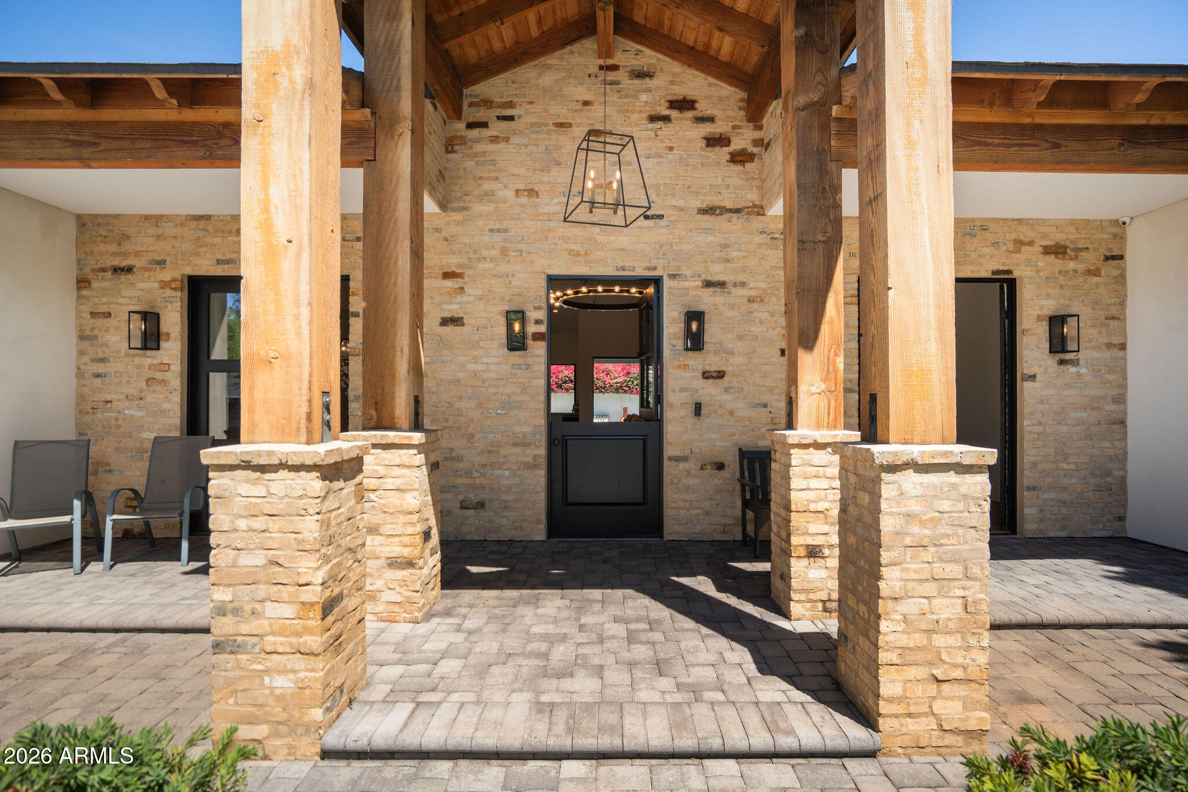
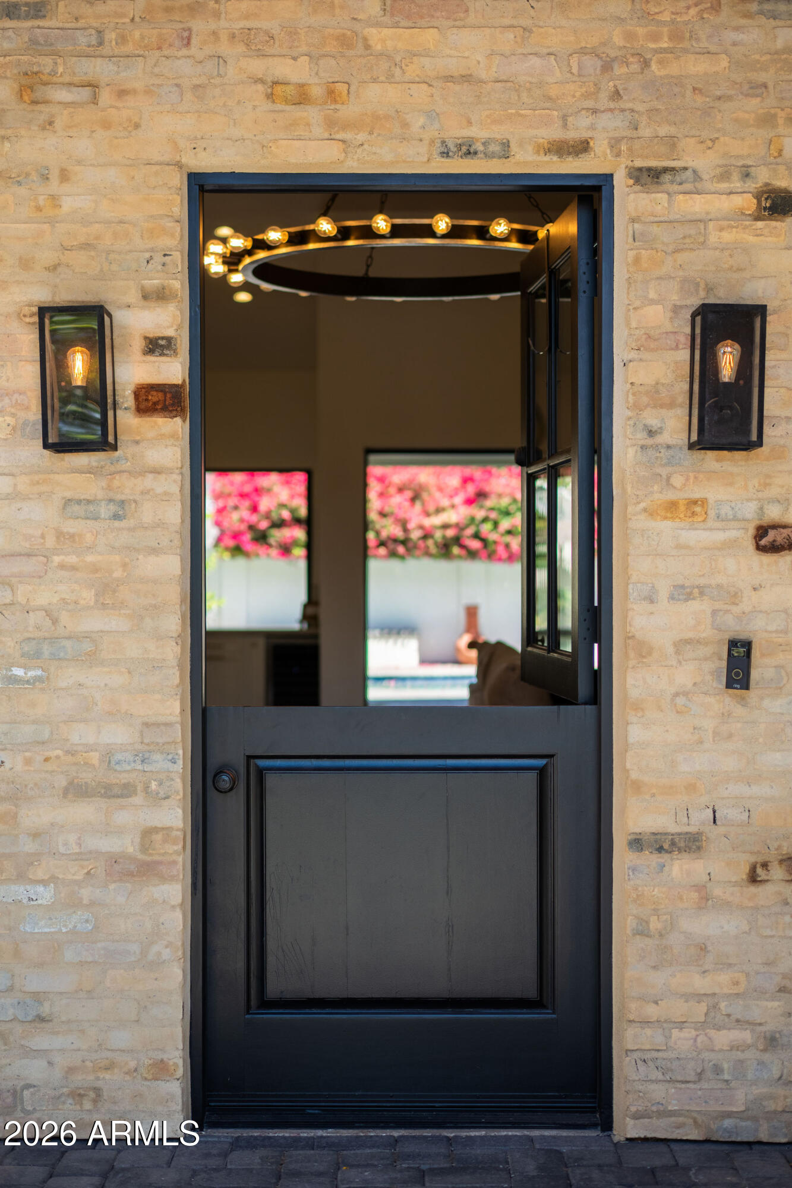
An iconic Dutch door welcomes you into this classic Arcadia home, where Camelback views frame the horizon. Soaring ceilings, timeless wood flooring, brick accent walls, and a custom fireplace with reclaimed wood mantel set the tone for sophisticated living. Two large primary suites have outdoor access, and the two additional en-suite bedrooms feature spacious walk-in closets. The kitchen boasts a 10-foot island, Thermador appliances, incorporated lighting, wine fridge, ample storage, and pass-through windows that open seamlessly to the back patio. The oversized sliders welcome you to your private oasis: covered patio, heated pool, and low-maintenance green spaces. This home reflects the charm and community the Arcadia neighborhood is known for!
| 4 days ago | Listing updated with changes from the MLS® | |
| a week ago | Price changed to $2,650,000 | |
| 4 weeks ago | Status changed to Active | |
| 3 months ago | Listing first seen on site |

All information should be verified by the recipient and none is guaranteed as accurate by ARMLS. Copyright 2026 Arizona Regional Multiple Listing Service, Inc. All rights reserved.
Last checked: 2026-05-03 05:05 PM UTC